

Retail
Van Heusen
A national format on a column grid that did not match the standard bay. The standard survived; the layout moved.
- 2200Sqft
- 14Standard bays
- 06Columns in plan
- 00Bay variations
- 00Days late
01 · The shell we were given
The column grid was 300mm out of step with the standard bay, in both directions.
The national format is drawn around a fixed bay module with fixed fixture lengths. On this floorplate the structural grid landed 300mm off that module, and cutting bays to suit would have produced fourteen bespoke pieces and a store that no longer matched the rollout.
We treated the bay as fixed and the layout as the variable: the run positions moved, the circulation loop was redrawn around the columns, and the columns were absorbed into full-height end panels rather than being clad as objects in the floor.

Fig. 01 · Week 0, as handed over
02 · Programme achieved
The construction programme
Weeks · Ochre bars are on the critical path
03 · Trading


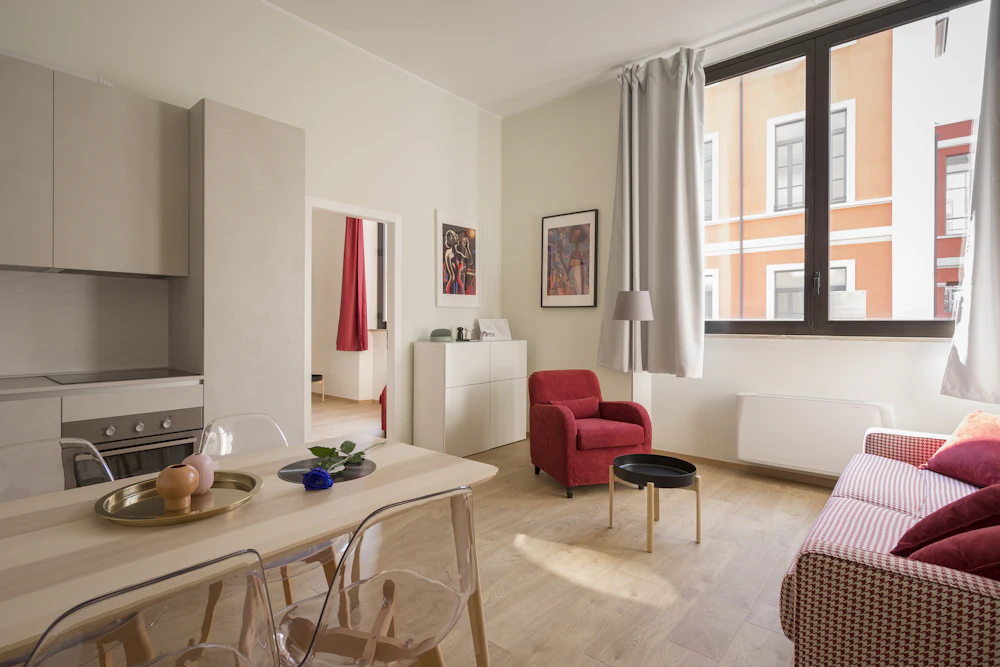
Every fixture on the floor is a standard rollout part. Nothing was cut to fit the building.
04 · Record
- Client
- ABFRL
- Location
- Chennai
- Scope
- Design and build, format rollout
- Area
- 2,200 sqft
- Programme
- —
- Completed
- 2025
Enquiry